
GRAND ARCHITECTURE FOR LOVERS OF HIGH CEILINGS, SUNLIGHT & BIRDSONG
12 Rica Louw Avenue, Constantia, Cape Town, 7806, South AfricaFeatures
- Includes:
Description
-
Description:
*** SOLD ***
EXCLUSIVE LISTING
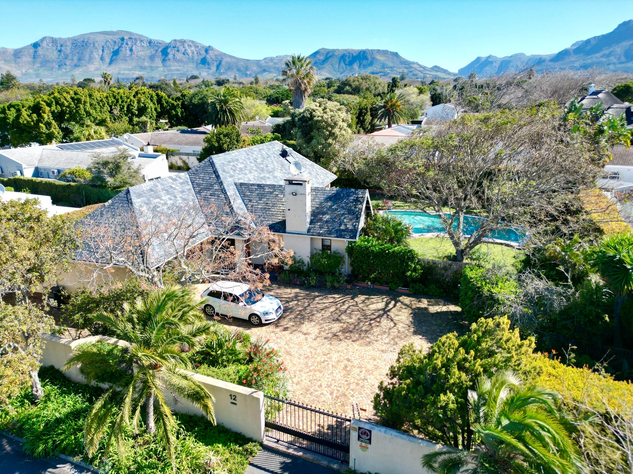
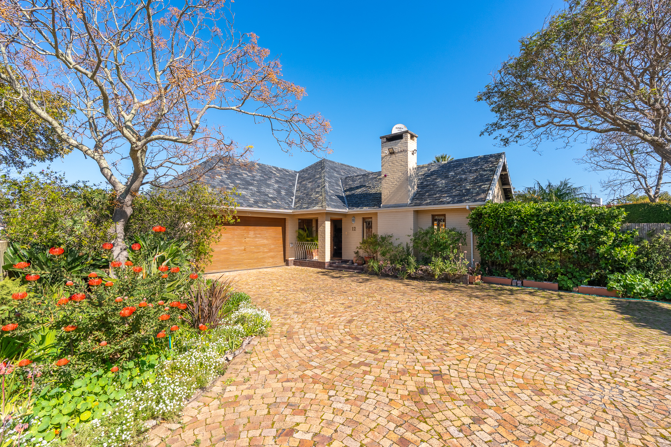
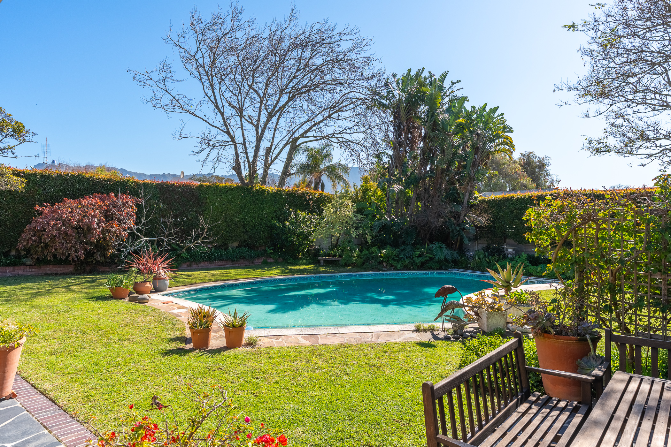
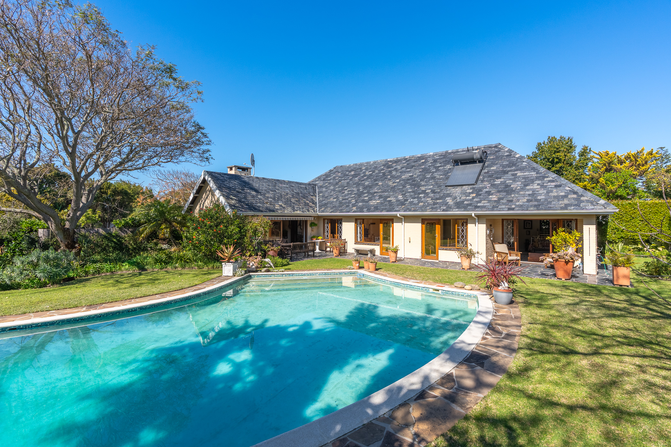
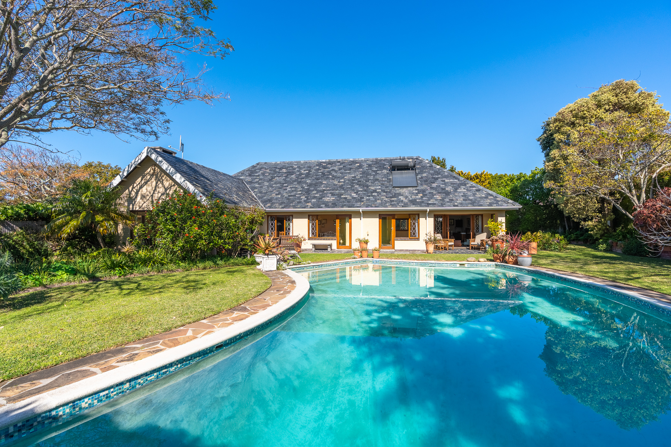
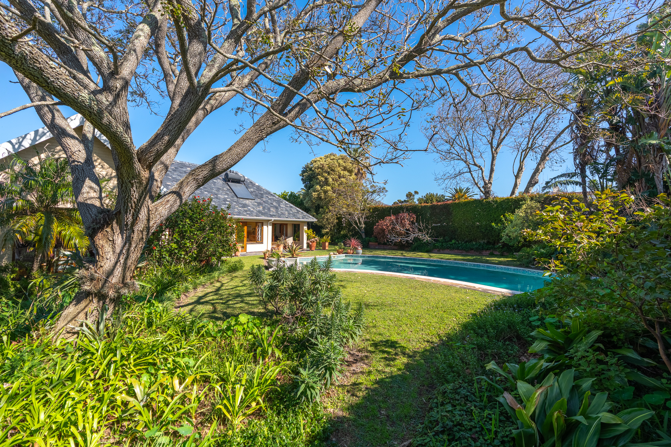
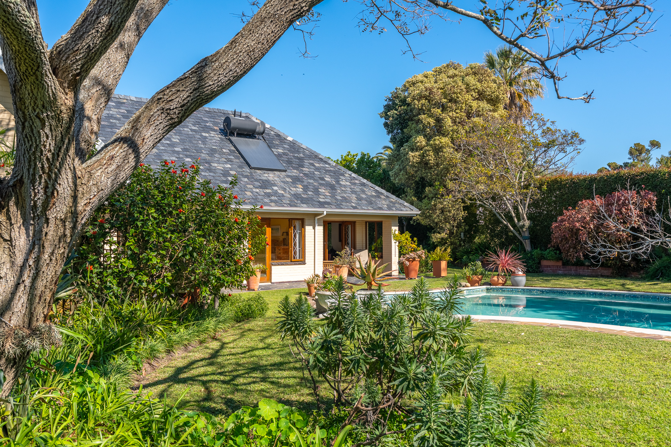
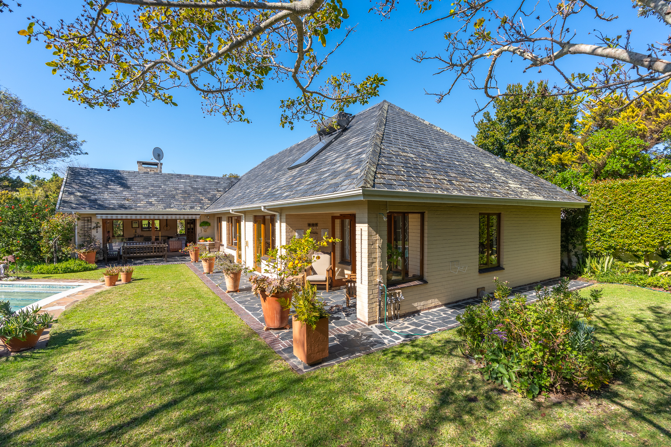
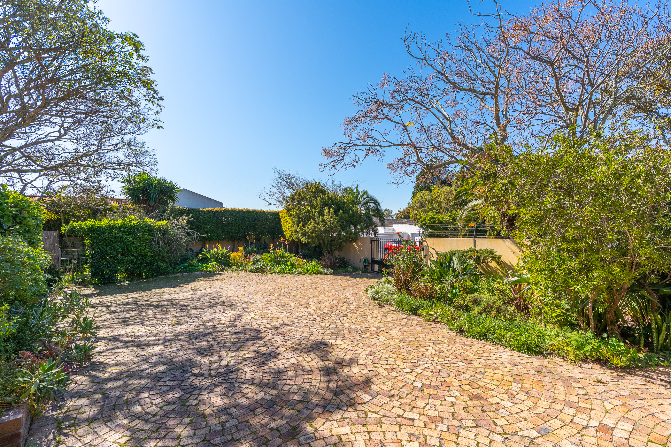
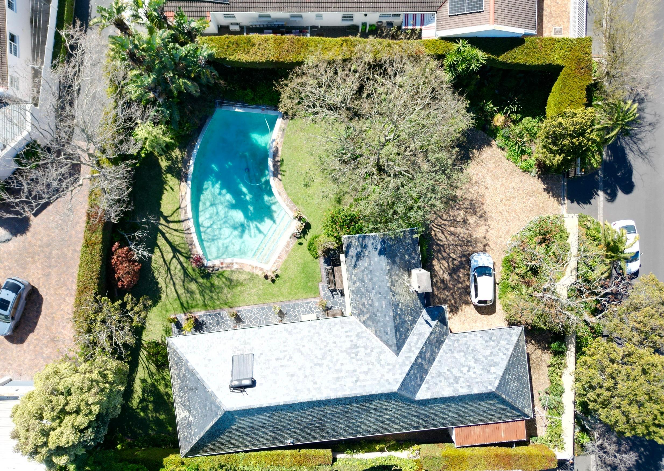
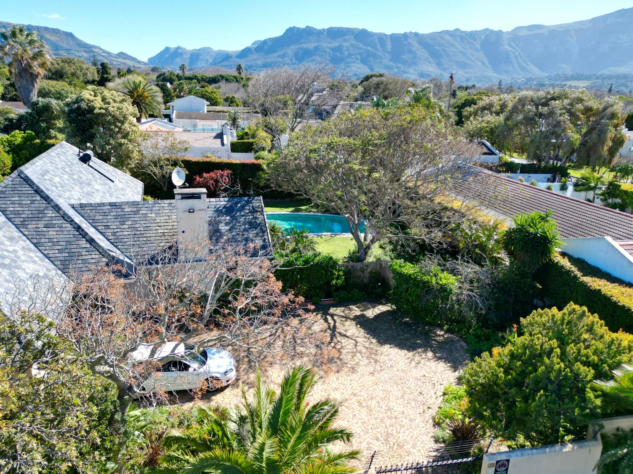
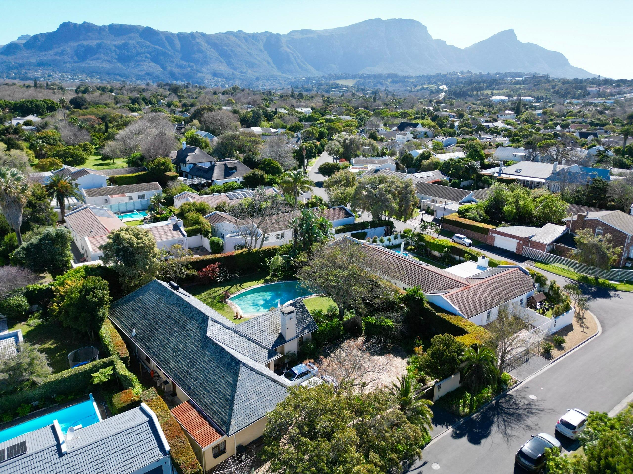
They say that first impressions are everything, and this home delivers. The entrance offers a classic paved driveway with parking for 4-6 guests and a statement view of the grand architecture of this home with its high pitch slate roof and raised chimney – constructed in a time when greater value was placed on aspirational spaces. The home offers approximately 280 sqm under roof, built along the southern boundary of the 1214sqm plot ensuring maximum enjoyment of the north-facing aspect.
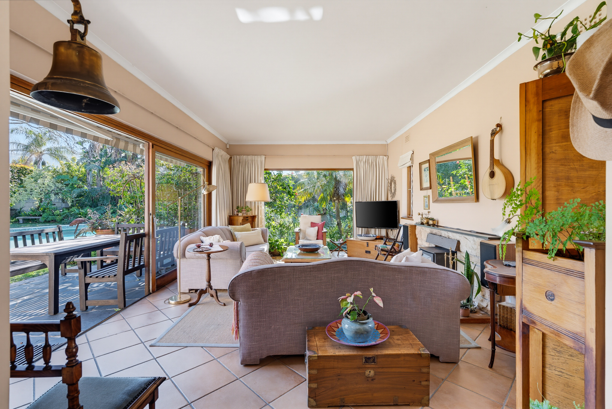
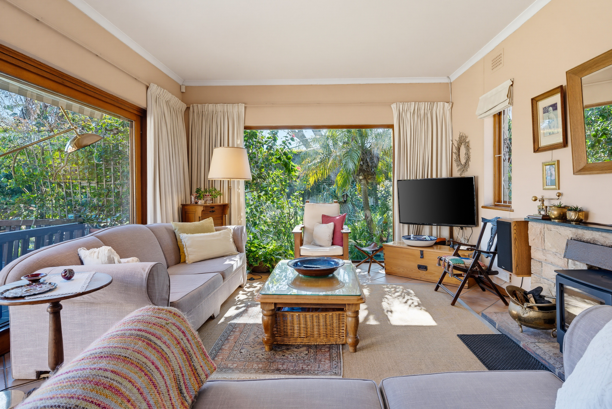
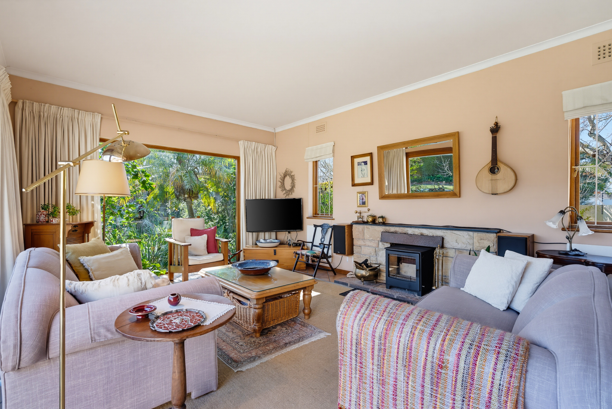
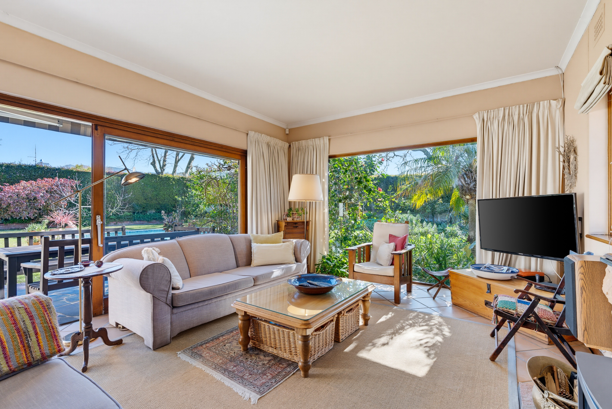
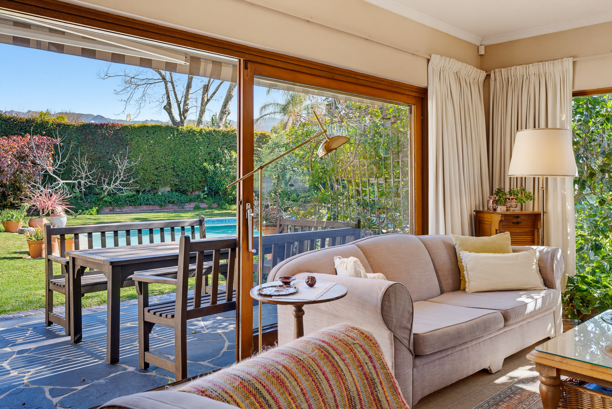
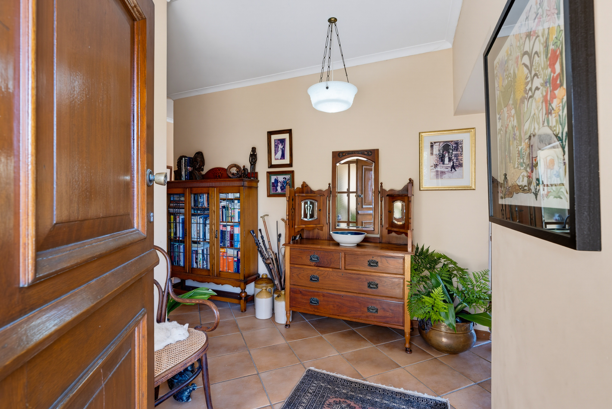
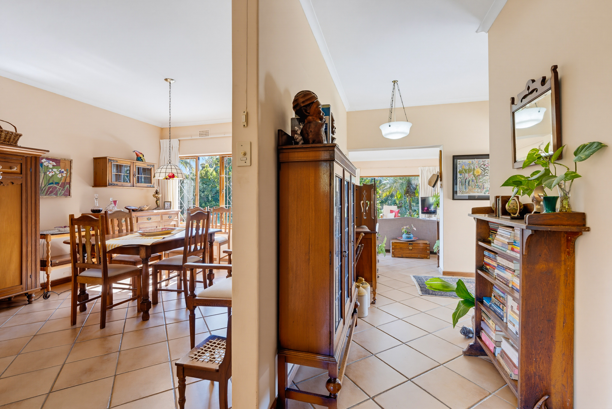
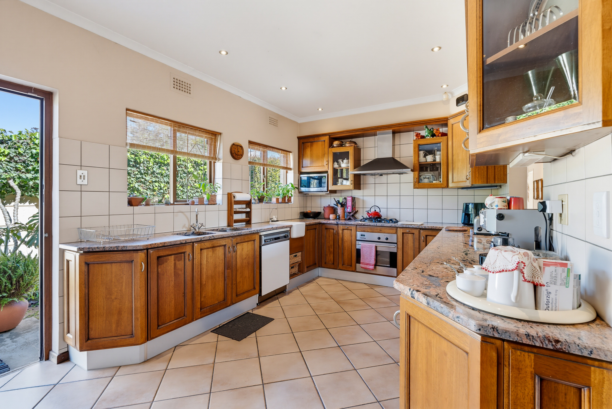
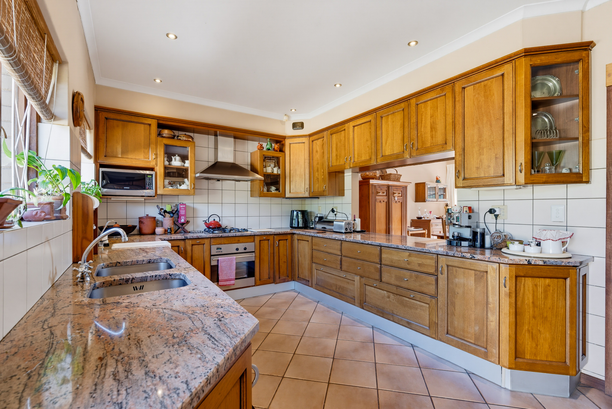
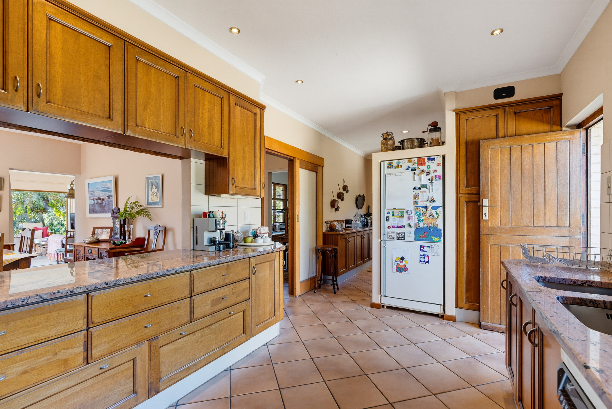
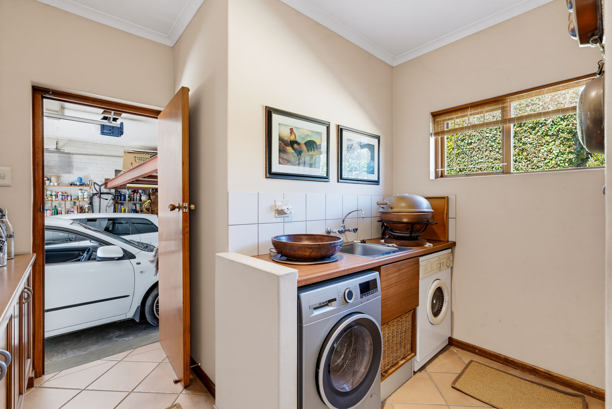
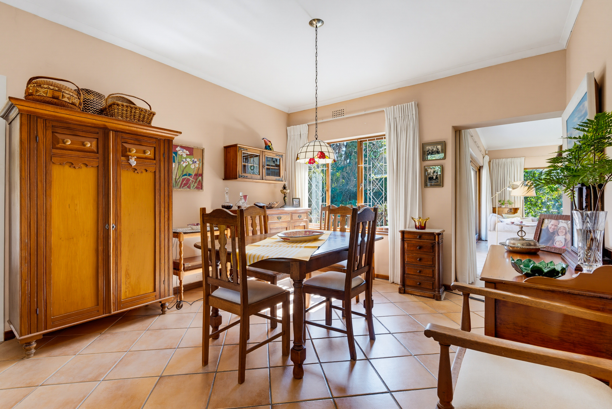
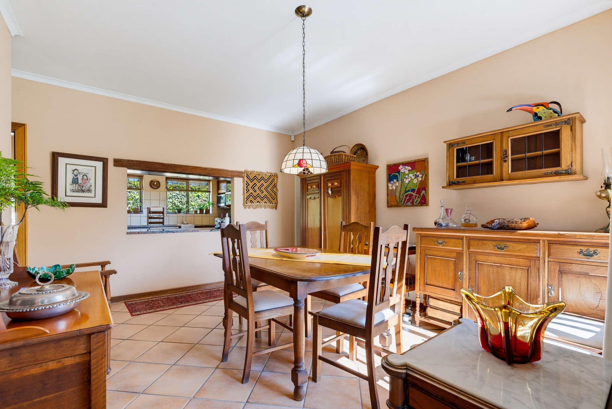
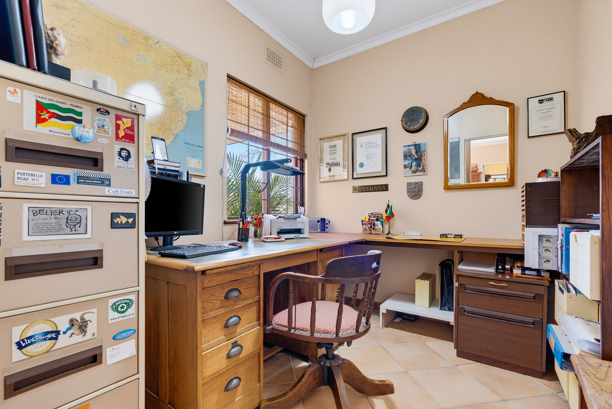
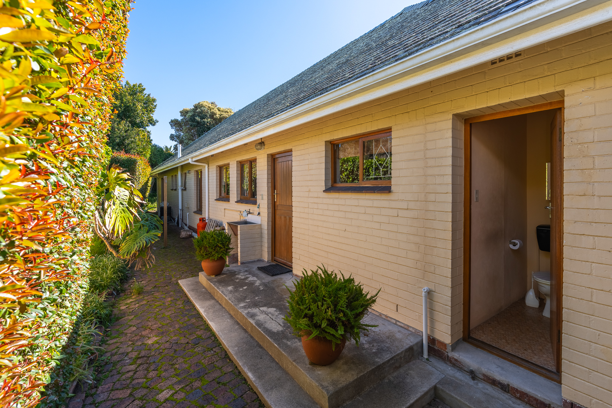
The entrance hall leads right into the family-favourite room of the house – the living room - with natural light entering from 3 sides, a modernised iron-cast fireplace, and large windows from which to enjoy the greenery of the established garden: offering complete privacy and abundant bird life. To the left of the entrance hall is a cosy study, and access to the sunny dining room and large kitchen. The kitchen has solid wooden cabinetry, granite counters, a built-in gas hob and electric oven, and double wash basin. The kitchen offers access to the back/service lane behind the house where one will find the washing line, outside wash trough, staff loo, and herb garden. There is a laundry/scullery between the kitchen and garage – perfect for hiding dishes on dinner nights. A workshop space behind the garage could easily be converted into accommodation for live-in staff.
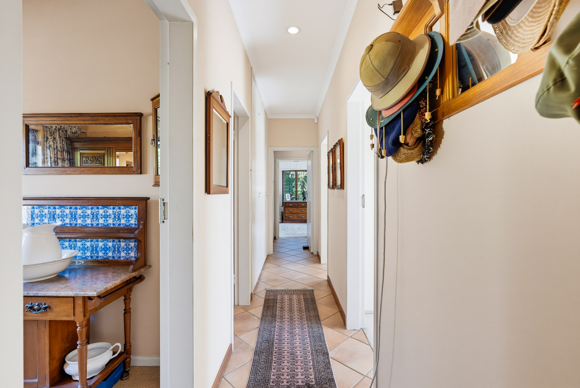
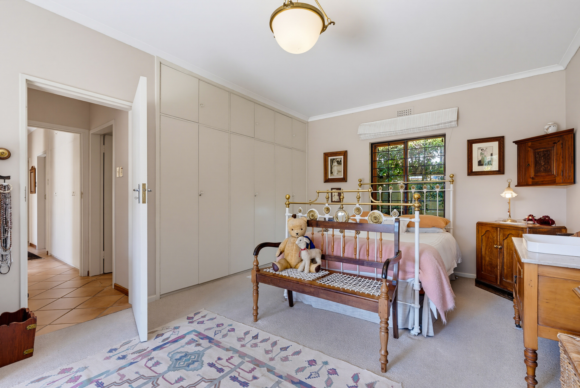
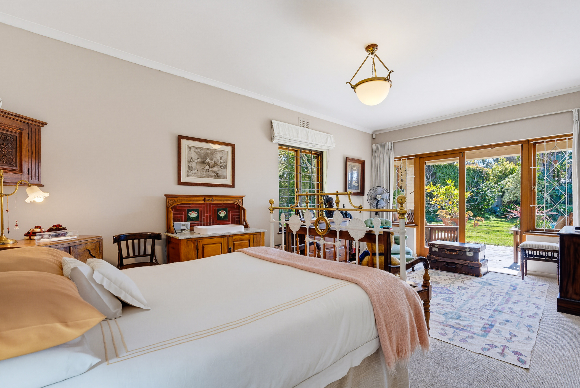
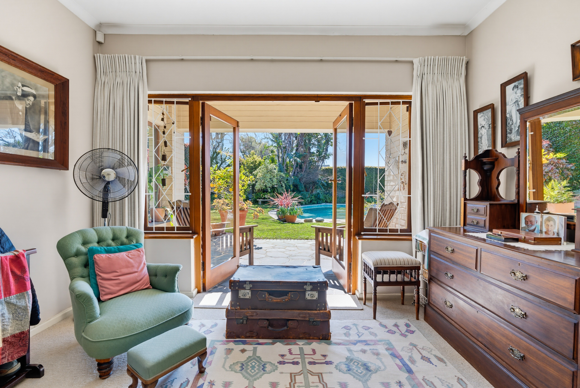
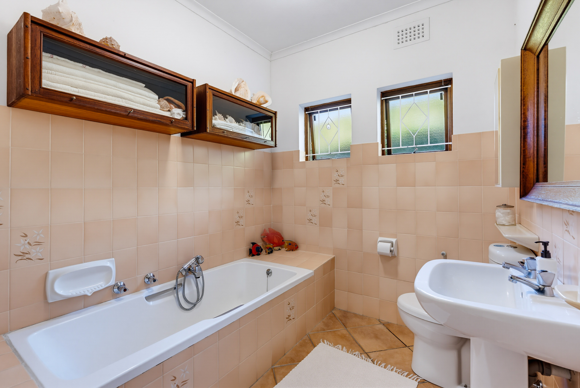
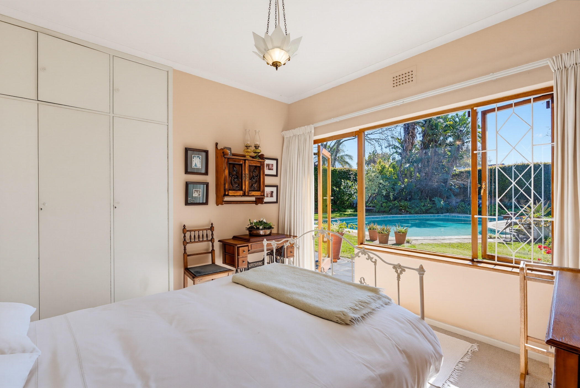
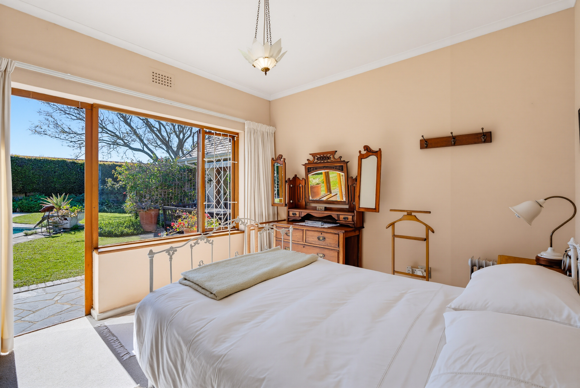
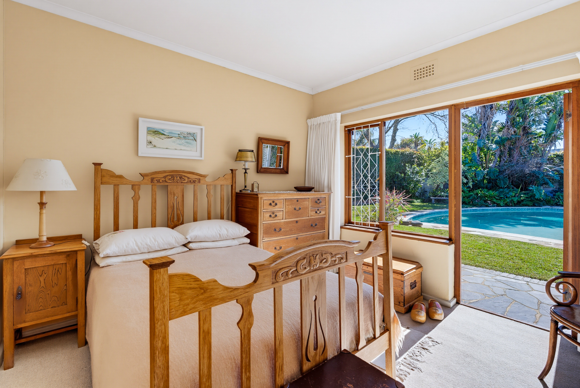
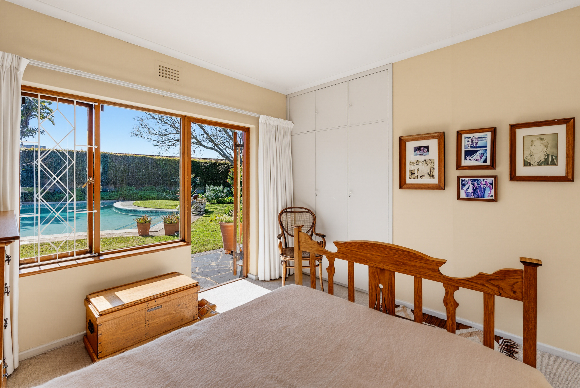
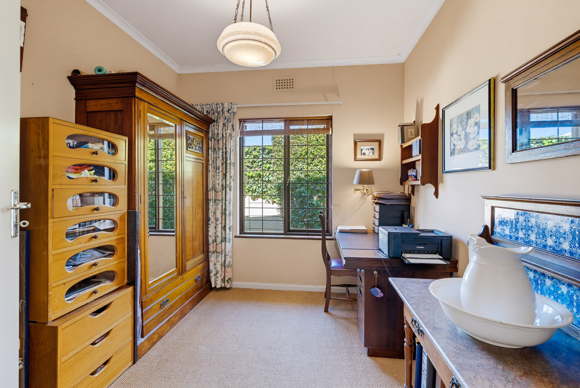
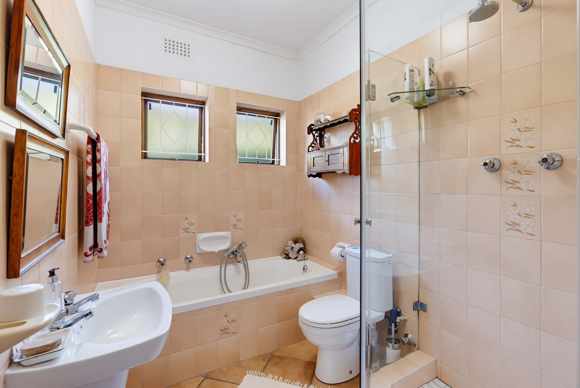
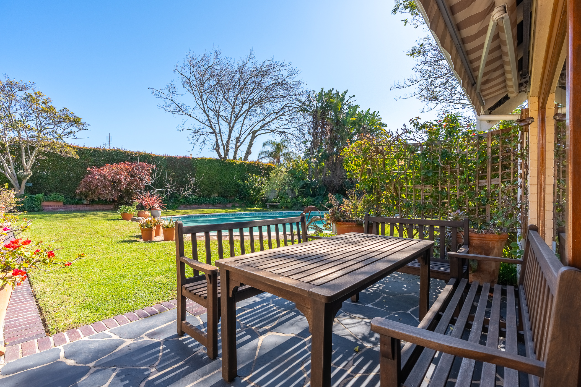
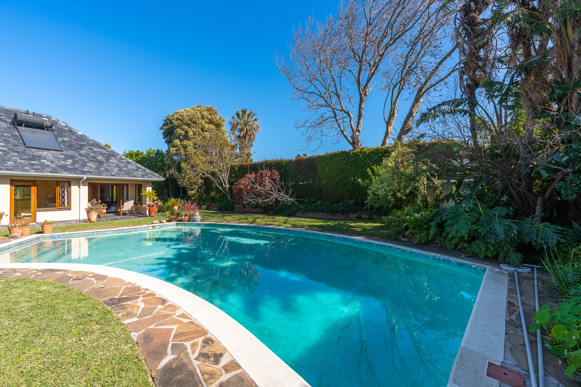
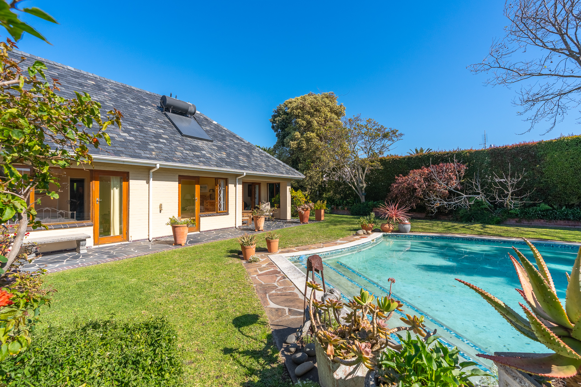
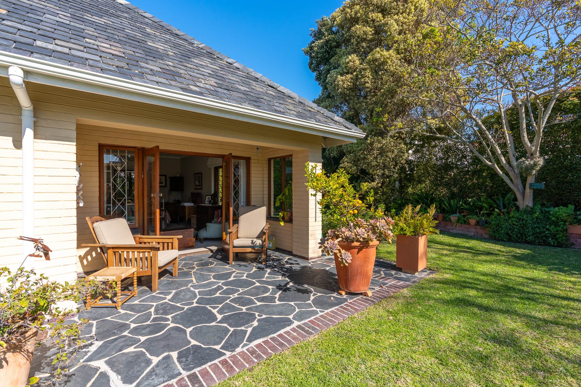
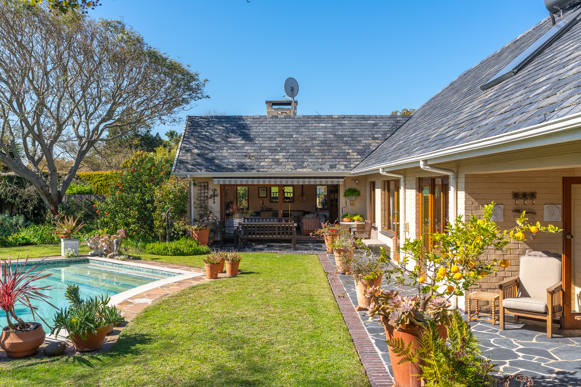
The bedroom wing comprises of 4 bedrooms – 3 on the North side, all with built in cupboards and direct access to the garden, with the 4th bedroom located on the south side of the passage and serving as more of a study/small guest room. Two bathrooms serve the bedrooms, with the guest bathroom offering both a shower and bath, and the main bedroom ensuite housing a bath. The large garden has established mature trees, a 70s-style gunite swimming pool that could accommodate the largest of pool parties, a borehole, irrigation system, and compost corner. Extras include a solar geyser and excellent security provided by an alarm system and electric fence.
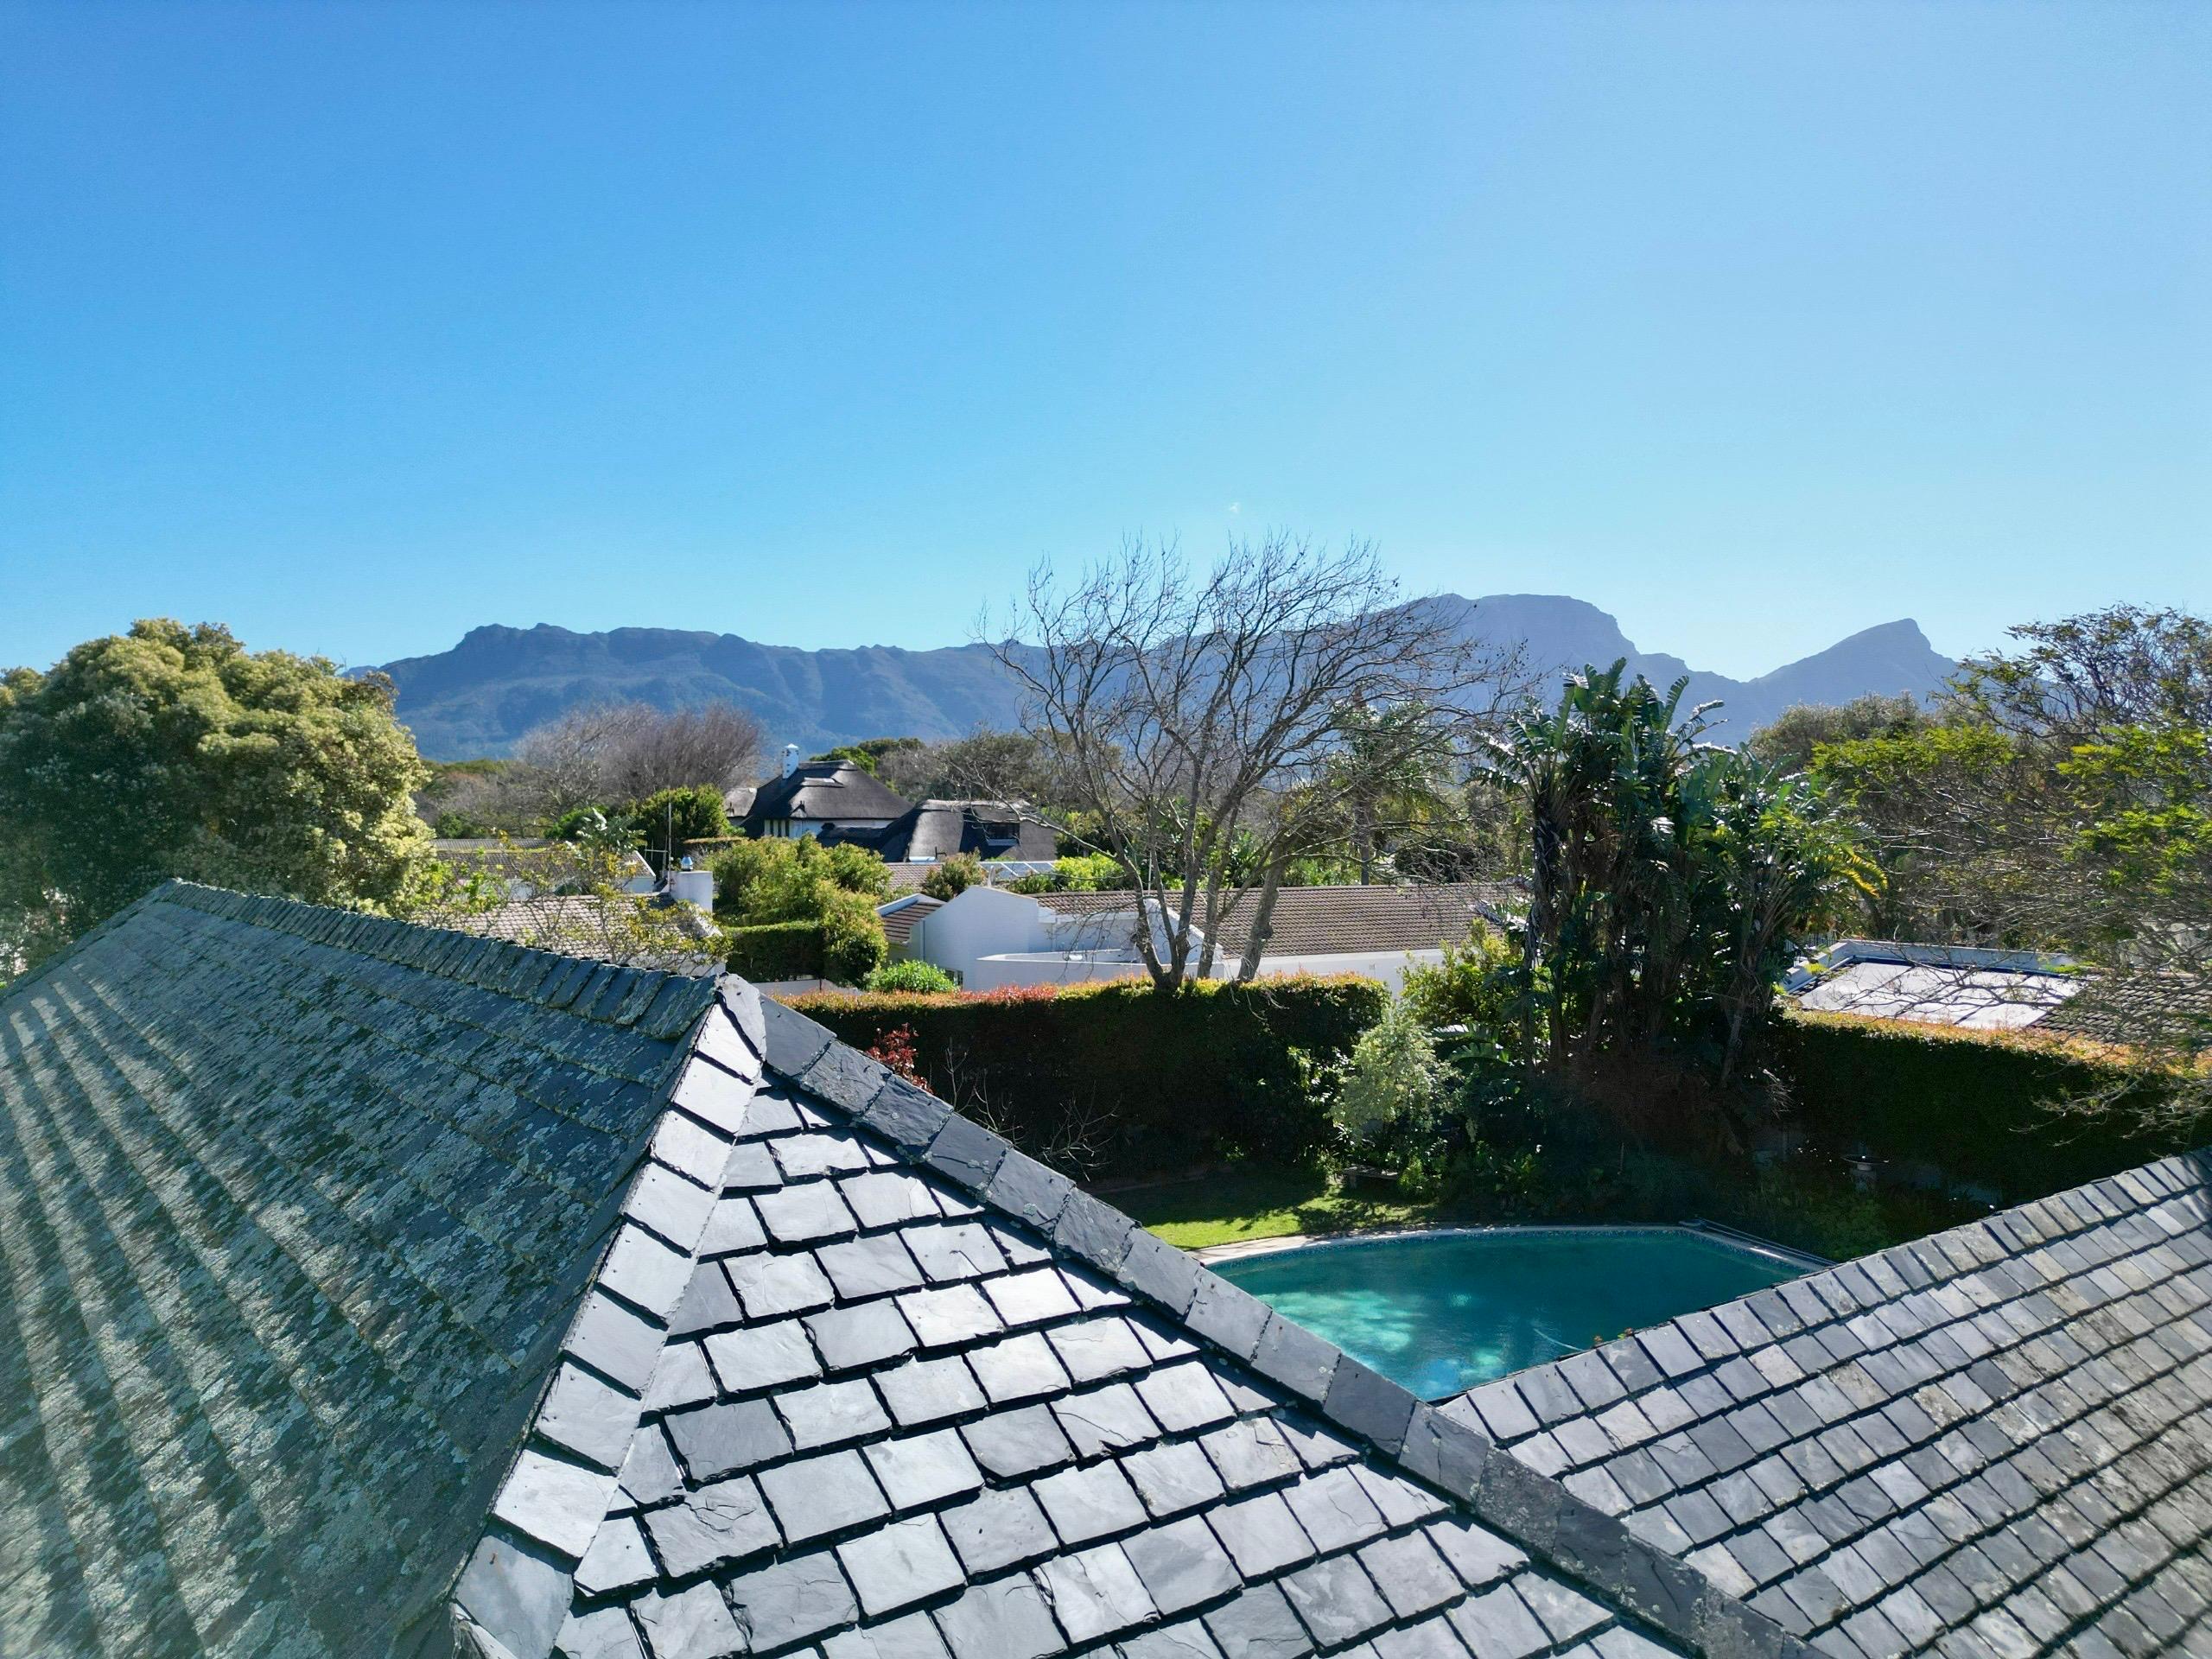
Mountain views can be enjoyed from garden level, so one can only imagine how spectacular the views would be if ever one extended into the roof space and installed Dorma windows or went double storey over the portion of the existing home. A superb opportunity to secure a larger than average erf in a quiet pocket of Deurdrif.
Viewing by appointment only.
Erf size: 1,214 sqm
House size approx. 280 sqm
Rates approx. R3,380 pm
Location
In the neighbourhood
- Primary School: Timour Hall Primary School, Bergvliet Primary School
- High School: Bergvliet High School
- Shopping: 3 Arts Village Shopping Centre, Meadowridge Shopping Centre, Constantia Village Shopping Centre
- Attractions: Constantiaberg Hospital, Radleys Dog Park, Maynardville Open Air Theatre